

714-914-4996

44 Sagitta Way,
Coto de Caza, CA 92679

$1,749,000

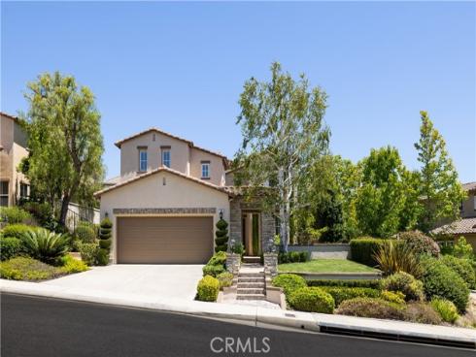
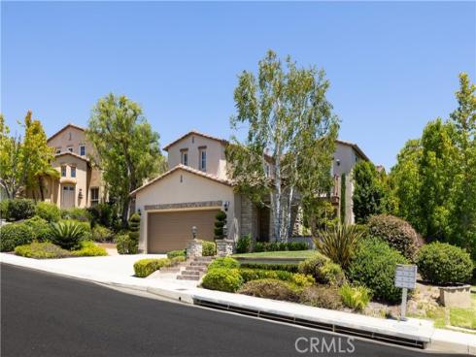
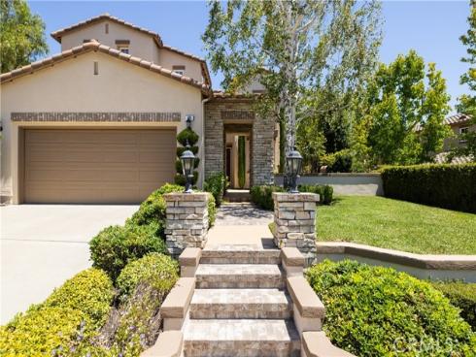
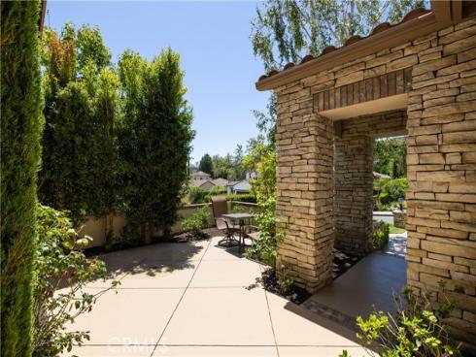
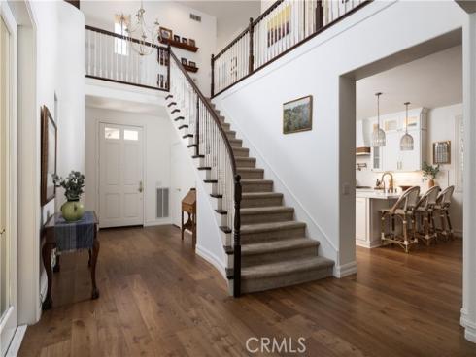
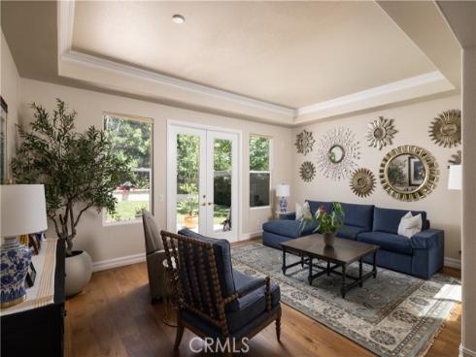
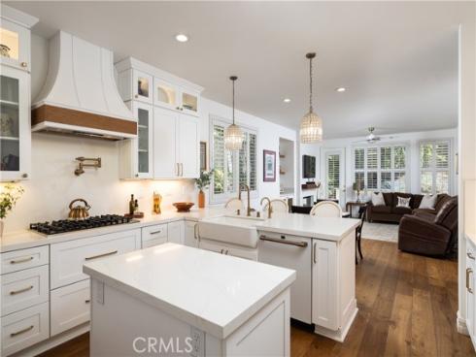
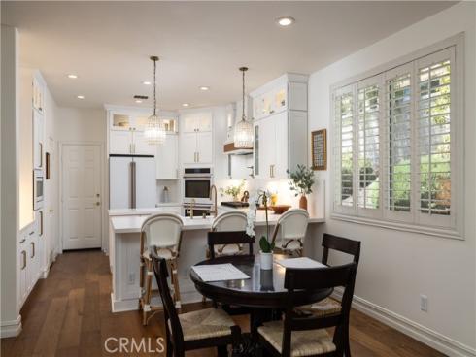
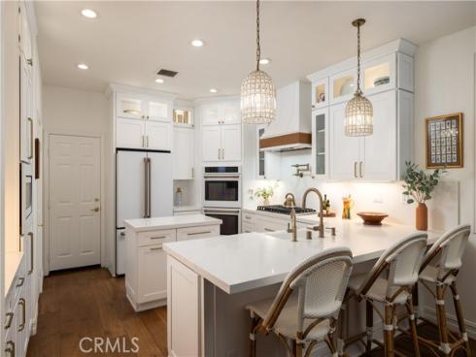
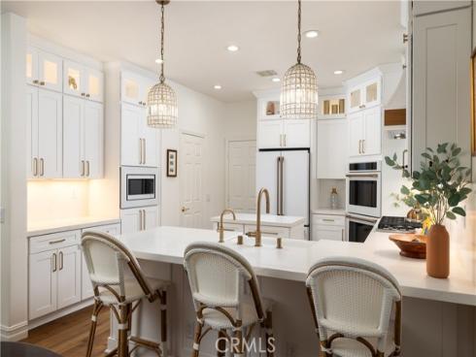
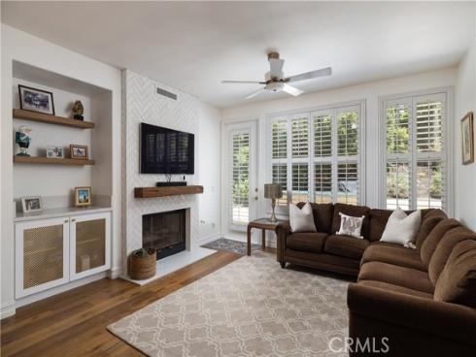
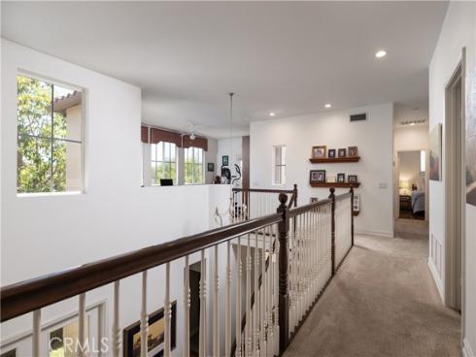
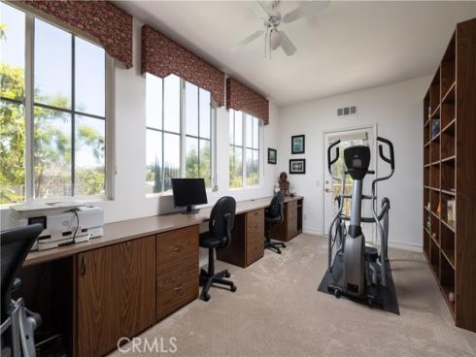
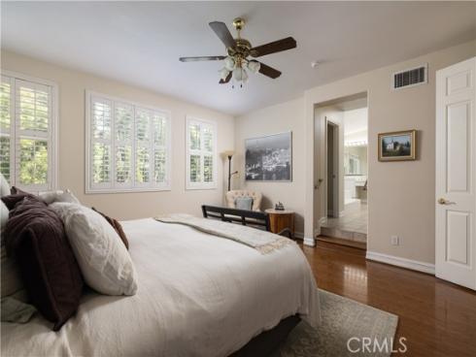
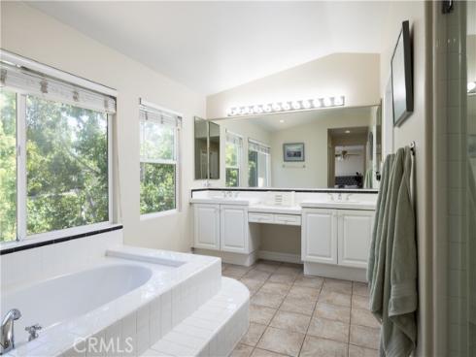
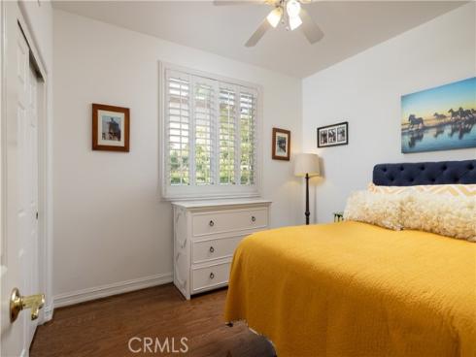
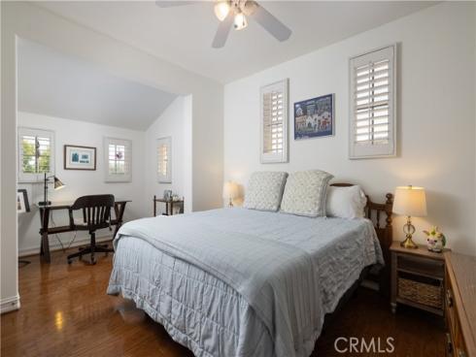
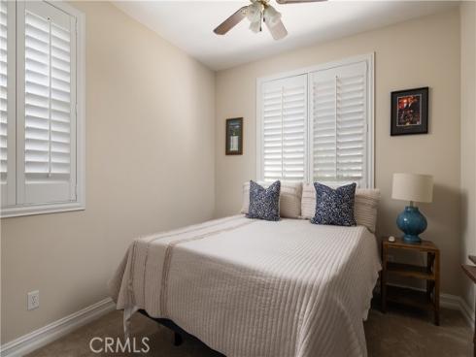
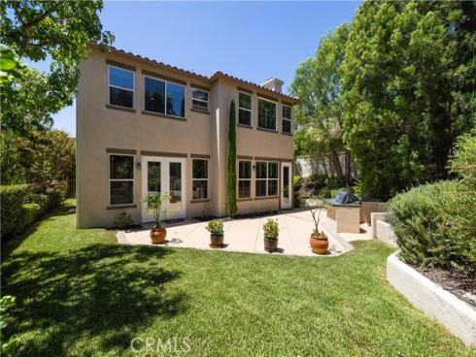
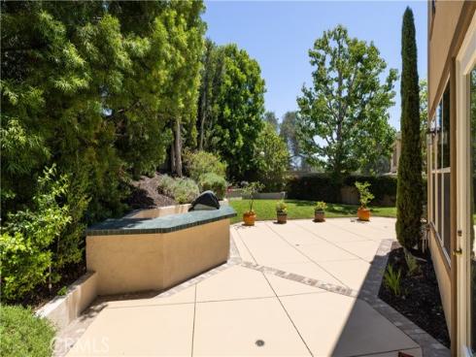
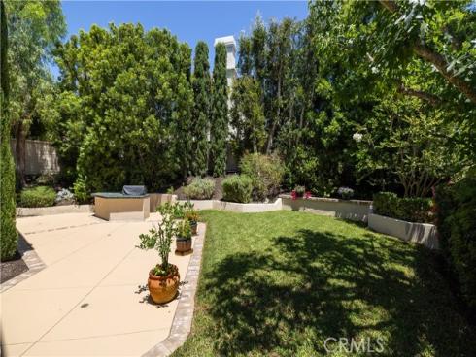
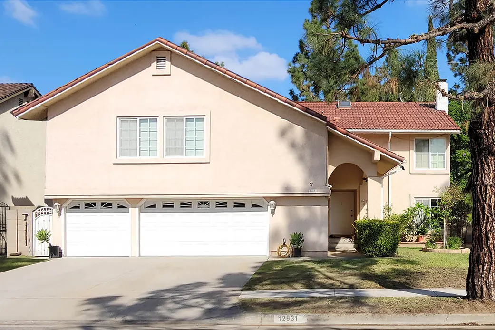
Located in the south Coto de Caza neighborhood of Terraza on a 7600 square foot lot with a very private backyard, this home offers approximately 2800 square feet of living space including four bedrooms (3 up, 1 down), three bathrooms, a study loft with built-in desks and bookshelf, formal living room, family room, and kitchen. The formal entry features a two-story foyer with an open staircase and wood-plank floors that run through most of the main floor. The open kitchen-family room area showcases quartz countertops, custom cabinets with soft-close drawers and lighted glass upper doors, GE Café appliances with a 6-burner Viking cooktop, range hood and pot filler, breakfast bar and center island, walk-in pantry, entertainment center, fireplace and plantation-style window shutters. The interior and exterior of the home are freshly painted with well-appointed landscape and lush greenery framed with sealed concrete and brick-paver stonework. There is a three-bay tandem garage with sealed floors, storage cabinets, tankless water heater and full-size driveway.

Basic Information

MLS #:
OC26171268

Price:
$1,749,000

Price
(per sq ft):
$633.00

Address:
44 Sagitta Way ,
Coto de Caza, CA 92679

MLS Area:
CC - Coto De Caza

Subdivision:
Terraza (TERZ)

Property
Type:
Single Family Residence

Days on Market:
0

Status:
Active

Bedrooms:
4

Bathrooms:
3

Full Baths:
2

Size (sq ft):
2,763 sq ft

Lot Size:
7,563 sq ft

Listing Agent:
Re/Max Real Estate Group , David O'Brien , 01359421

Year Built:
1998

Sale Type:
Standard

Rooms in Home

Rooms:
Formal Entry, Walk-In Closet, Primary Bedroom, Entry, Walk-In Pantry, Laundry, Kitchen, Living Room, Main Floor Bedroom, Family Room, Primary Bathroom

Eating Area:
Breakfast Counter / Bar, Family Kitchen

Laundry:
Inside, Gas Dryer Hookup, Individual Room, Upper Level

Entry Location:
Ground

Interior Features

Fireplace:
Family Room

Cooling:
Electric, Central Air

Heating:
Natural Gas, Forced Air, Central

Floor:
Tile, Carpet, Wood

Appliances:
6 Burner Stove, Gas Cooktop, Microwave, Refrigerator, Tankless Water Heater, Range Hood, Double Oven, Dishwasher

Interior Features:
Quartz Counters, Built-in Features, Ceramic Counters, Ceiling Fan(s), Pantry, Recessed Lighting, Two Story Ceilings, Storage, Coffered Ceiling(s), Tile Counters, Cathedral Ceiling(s)

Security:
Gated with Guard, Gated Community

Accessibility:
None

Garage and Parking

Garage:
Attached

Garage:
3 Spaces

Carport:
0 Spaces

Parking:
Garage, Concrete, Tandem Garage, Direct Garage Access, Garage - Single Door, Garage Faces Front, Built-In Storage, Driveway, Garage Door Opener

Home Owners Association

HOA Dues 1:
$385.00 / Monthly

HOA Dues 2:
$

HOA Amenities: 
Sport Court, Hiking Trails, Guard, Horse Trails, Playground, Controlled Access, Biking Trails

Utilities

Water:
Public

Utilities:

School Information

District:
Capistrano Unified

Elementary:
WAGWHE

Middle:
LASFLO

High:
TESERO

Exterior Features

Pool:
None

Spa:
None

Patio:
Brick, Concrete

View:
None

Construction:
Stucco

Foundation:

Roof:
Concrete

Windows:
Shutters

Common Walls:
No Common Walls

Levels:
Two

Lot Features:
Landscaped, Front Yard, Sprinkler System, Back Yard, Lawn

Additional Information

County:
Orange

Senior Community:
No

Community Features:
Gutters, Curbs, Street Lights, Storm Drains, Sidewalks

Other Structures:

Structure Condition:

Direction Faces:

Last
Updated:
8/6/2026 1:02 AM

44 Sagitta Way,
Coto de Caza, CA 92679